← Back to OverviewInteractive Floor Plans —
Floor Plans & Layouts
Interactive Floor Plans —
2 & 3 BHK Serene Homes
Switch between typologies, examine exact carpet areas, wall dimensions, and room orientation for Venkatesh Serenique in Bavdhan Khurd, Mulshi, Pune.
Interactive Floor Plans
Explore Your Future Layout
Select a configuration below to examine carpet dimensions, room arrangements, and key features.
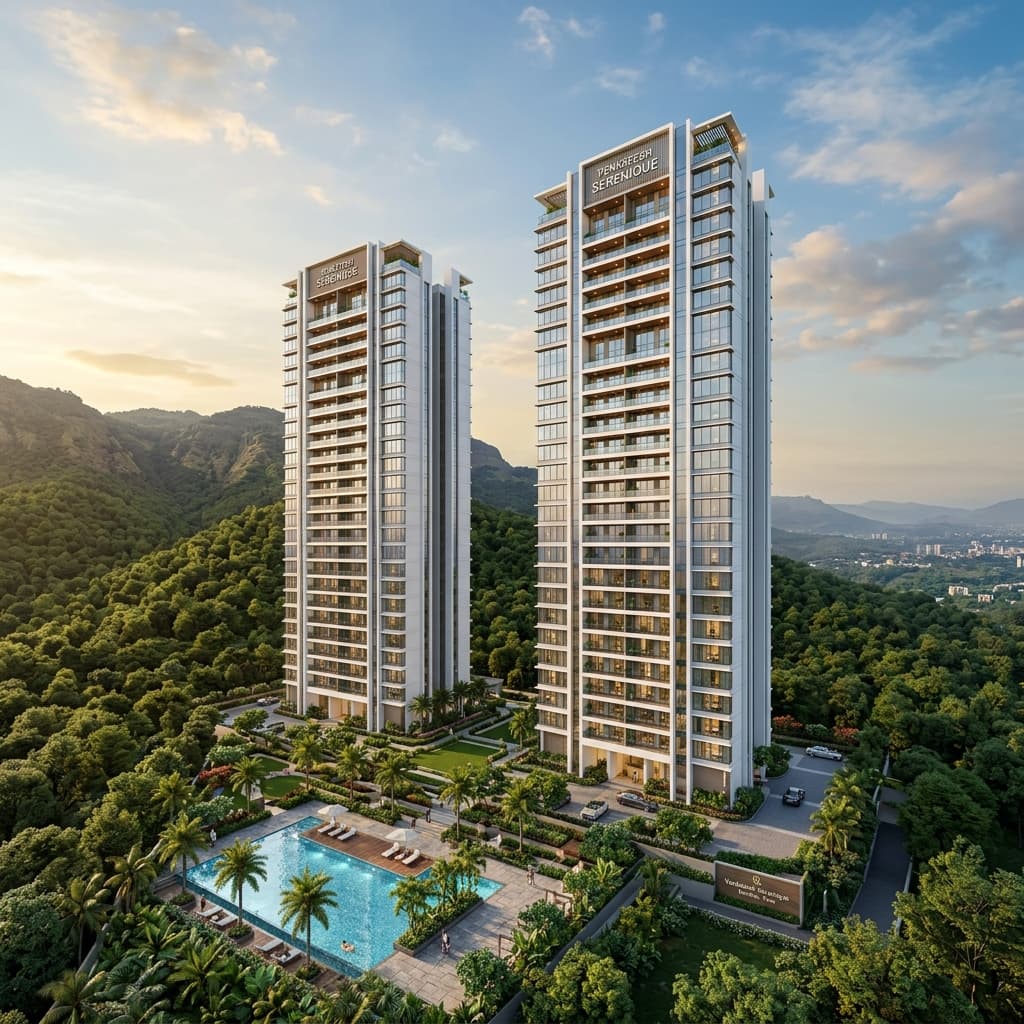
Venkatesh Serenique · 2 BHK Type A
2BHK Residence
2 BHK Type A
Optimized 2 BHK layout designed for maximum natural light and cross ventilation in Bavdhan.
Carpet Area650.00 sq. ft.
Indicative PriceStarting ₹1.15 Cr*
Key Room Dimensions:
- ✓Living Room: 15.0 x 11.0 ft
- ✓Master Bedroom: 12.0 x 11.0 ft
- ✓Bedroom 2: 11.0 x 10.0 ft
- ✓Kitchen: 9.0 x 8.0 ft
- ✓Balcony: 11.0 x 5.0 ft